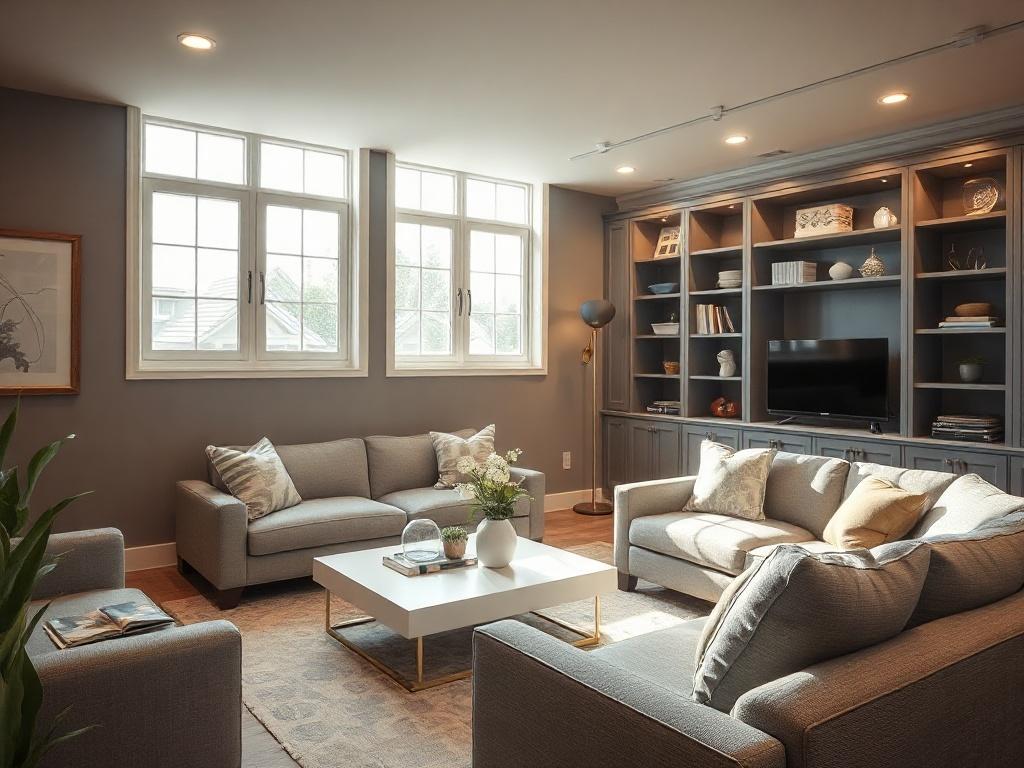
Finishing a basement is one of the most valuable upgrades you can make to your home, but it's also one of the easiest to get wrong if you rush the planning. The choices you make early on shape how usable, comfortable, and flexible the space feels for years to come. Many homeowners don't realize what they should have planned for until the project is already finished.
This guide walks through the key decisions that make the biggest difference, so you can avoid the regrets that come up most often.
Start With Function, Not Finishes
Before picking paint colors or flooring, it's worth deciding exactly how you want to use the space. A basement built around a home theater needs a very different layout than one designed as a guest suite, home gym, or playroom. Once you know the function, every other decision becomes easier to make. Skipping this step often leads to a beautiful space that doesn't actually fit how your family lives.
Plan Lighting Before You Plan Anything Else
Basements naturally have less access to daylight, which makes lighting one of the most important decisions in the entire project. Poor lighting can make even a well-designed basement feel cramped, cold, or uninviting. Getting this right early prevents the common regret of a finished space that always feels dim no matter how it's decorated.
Natural Light Sources
If your basement has windows, egress openings, or a walkout door, take full advantage of them in your layout. Placing main living areas near these light sources makes the space feel larger and more connected to the rest of the home. Window wells can also be widened or added during construction to bring in more natural light. This is much easier to plan before walls and ceilings are finished.
Layered Artificial Lighting
Since basements rely heavily on artificial light, layering different light sources makes a noticeable difference. Recessed ceiling lights provide overall brightness, while lamps and wall sconces add warmth and depth. Task lighting matters too, especially in areas like a home office, craft space, or kitchenette. Skipping this layered approach often results in a space that feels flat and overly bright in some spots while dark in others.
Build in Storage From the Start
Storage is one of the most overlooked needs in basement planning, yet it's something almost every homeowner wishes they'd prioritized. Basements often become the default storage spot for seasonal items, tools, and household overflow, even after finishing. Built-in closets, under-stair storage, or a dedicated utility area can solve this without sacrificing usable square footage. Planning storage into the layout from day one avoids clutter taking over a freshly finished space.
Design for Flexibility, Not Just Today's Needs
Your needs today might look different in five or ten years, and a flexible basement design adapts more easily to those changes. A few choices make a big difference in long-term flexibility.
- Open layouts that can be divided later with furniture or partial walls
- Plumbing rough-ins for a future bathroom or wet bar, even if you don't finish them right away
- Neutral flooring and wall finishes that work with multiple design styles over time
- Electrical outlets placed generously throughout, not just where current furniture sits
Pay Attention to Flow
How people move through the basement matters just as much as how each room looks individually. A poorly planned layout can create awkward bottlenecks near stairs, doorways, or shared spaces such as bathrooms. Thinking through traffic patterns before finalizing walls helps the space feel open and easy to use. This is especially important if the basement will serve multiple purposes, like a media room combined with a guest area.
Common Regrets Homeowners Share
Talking to homeowners after their basement is finished reveals a pattern of similar regrets. Many wish they had added more outlets, planned for a bathroom even if they didn't build one immediately, or chosen better lighting from the start. Others regret not adding enough storage or designing a layout too rigid to adjust later. Addressing these issues during planning, rather than after the drywall goes up, makes all the difference.
Schedule Your Basement Consultation Today
Our team at Classic Remodeling knows that the best basement projects start with the right planning, not just the right finishes. We're here to walk you through these early decisions so your finished basement actually fits how you live. Book a consultation and start planning your project today.